

Interior · Egypt
ILCAZAR '26
From sketch to reality
- Scope
- Full interior
- Area
- 420 m²
- Status
- On site, 2026
- Location
- Egypt
The brief
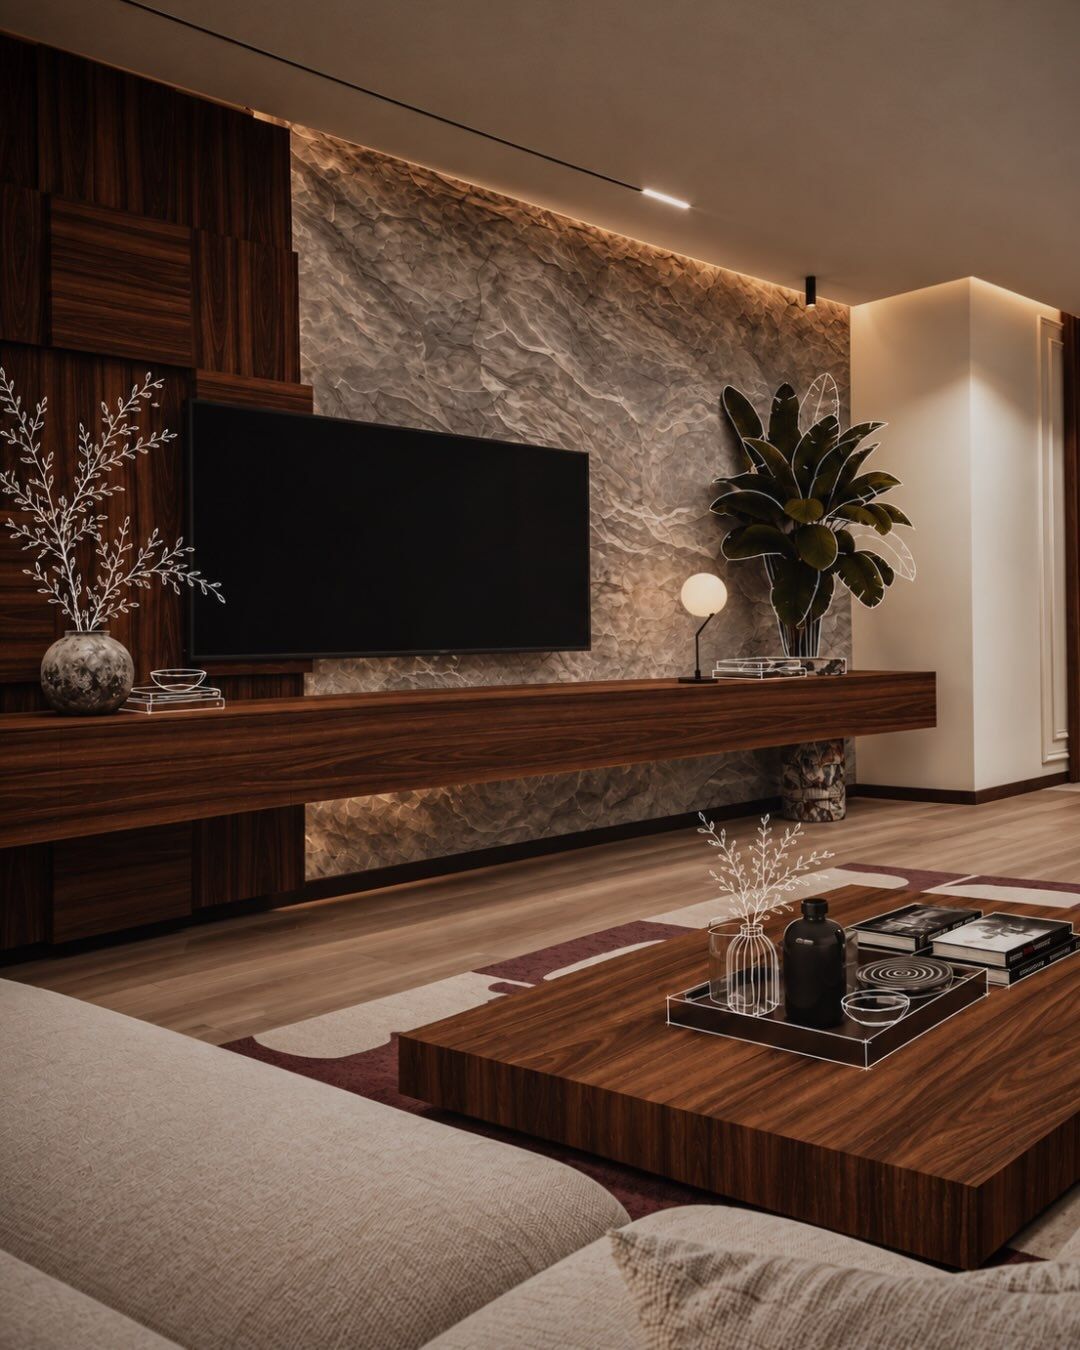
A family residence still in concrete when we met it. The owners wanted rooms that felt calm and collected, with a few bold pieces of art and stone to give them character.
The vision
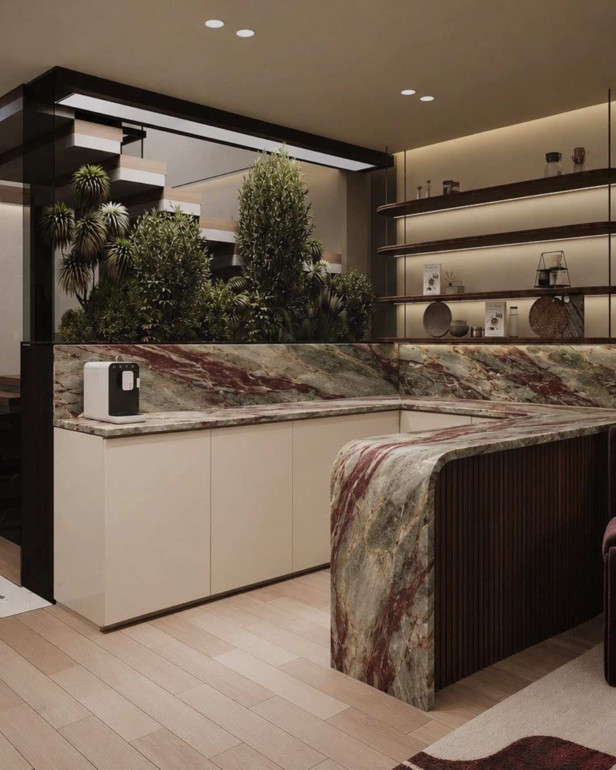
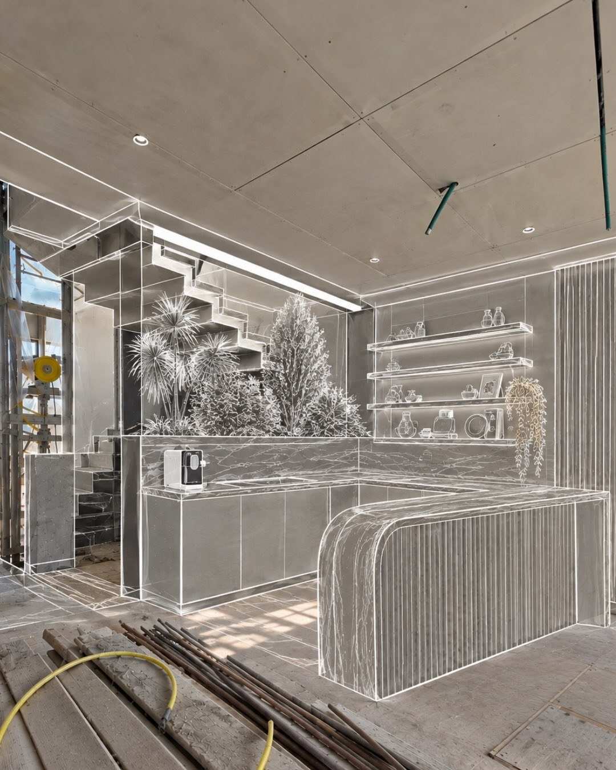
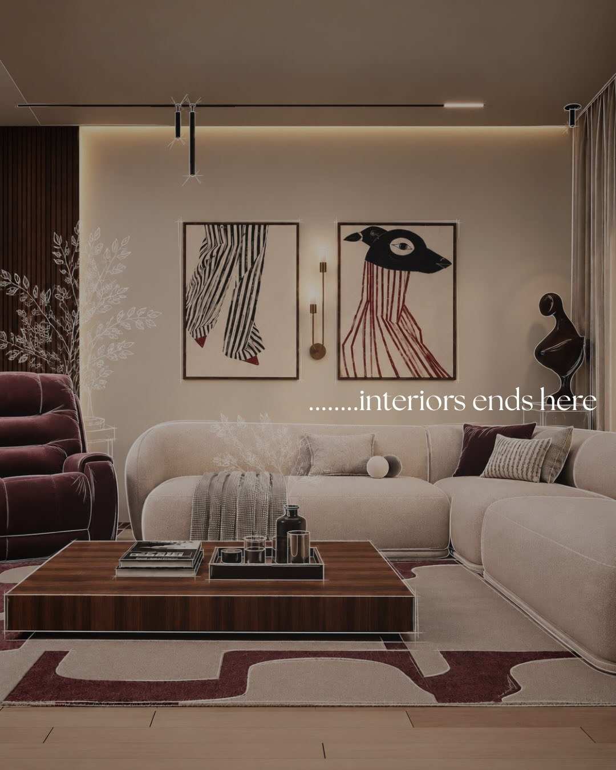
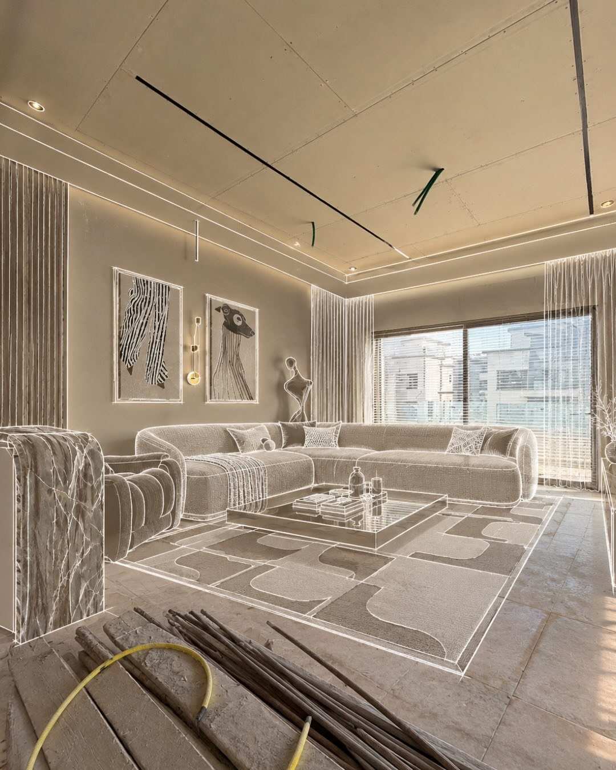
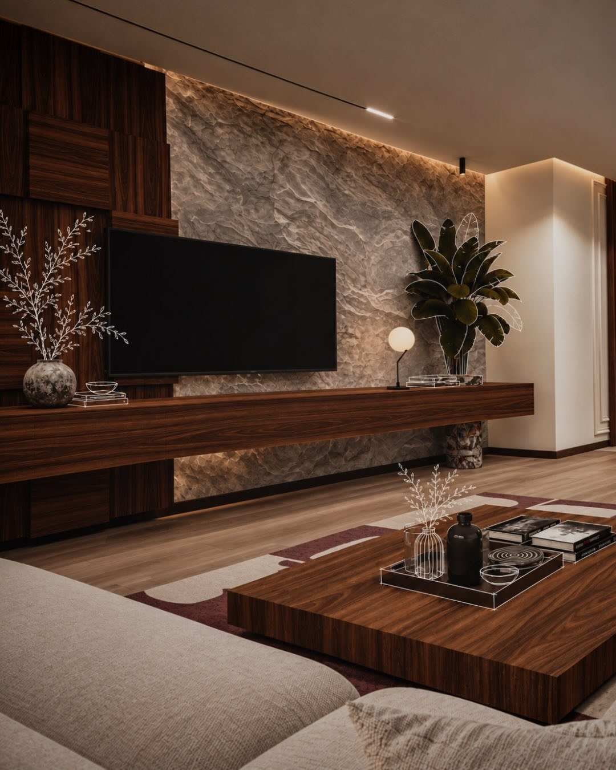
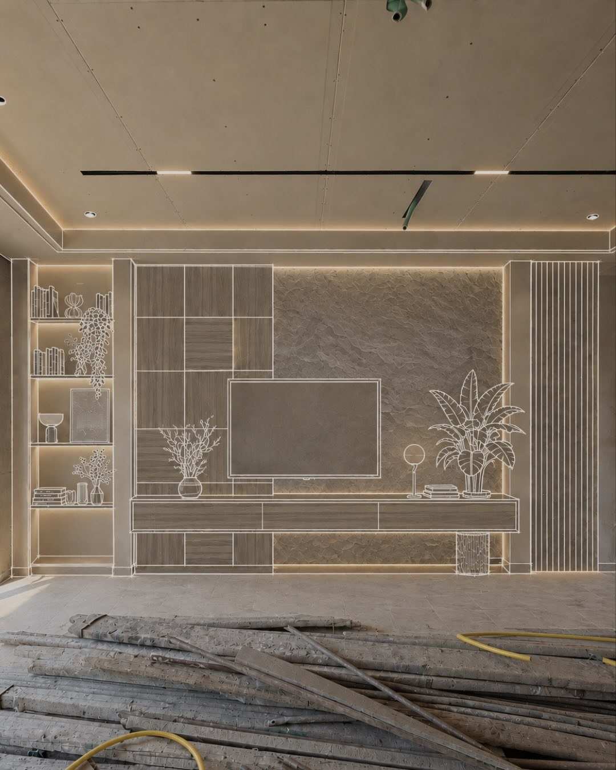
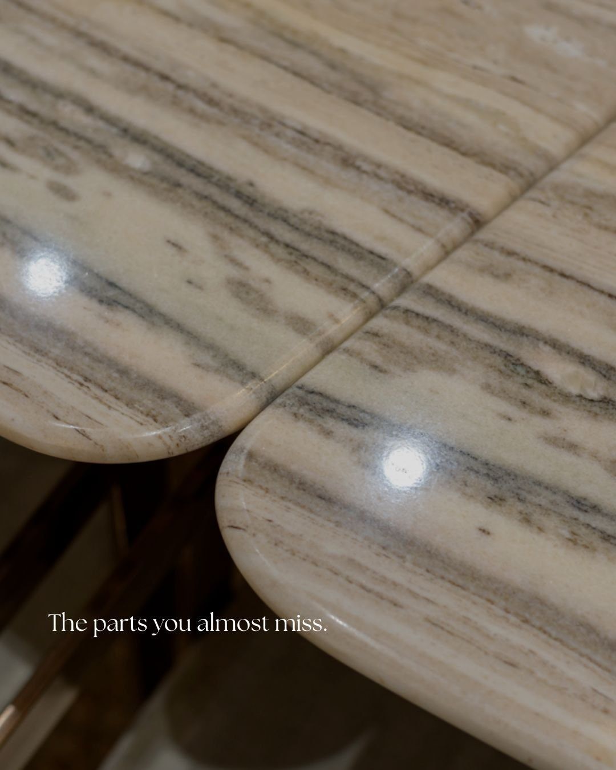
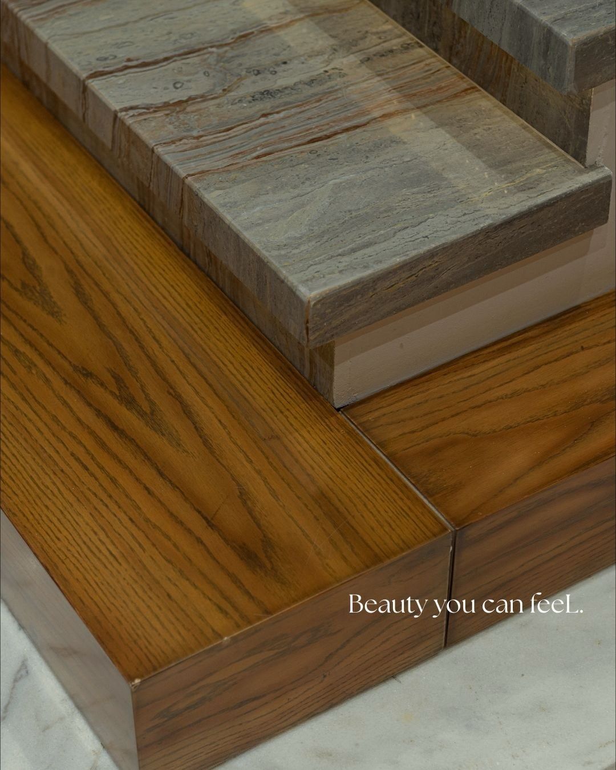
We drew every room over the raw site so the family could stand in the shell and see the finished home. Burgundy-veined marble ties the kitchen to the living room; walnut and concealed light warm everything else.
Material palette
- Burgundy-veined marble
- Walnut
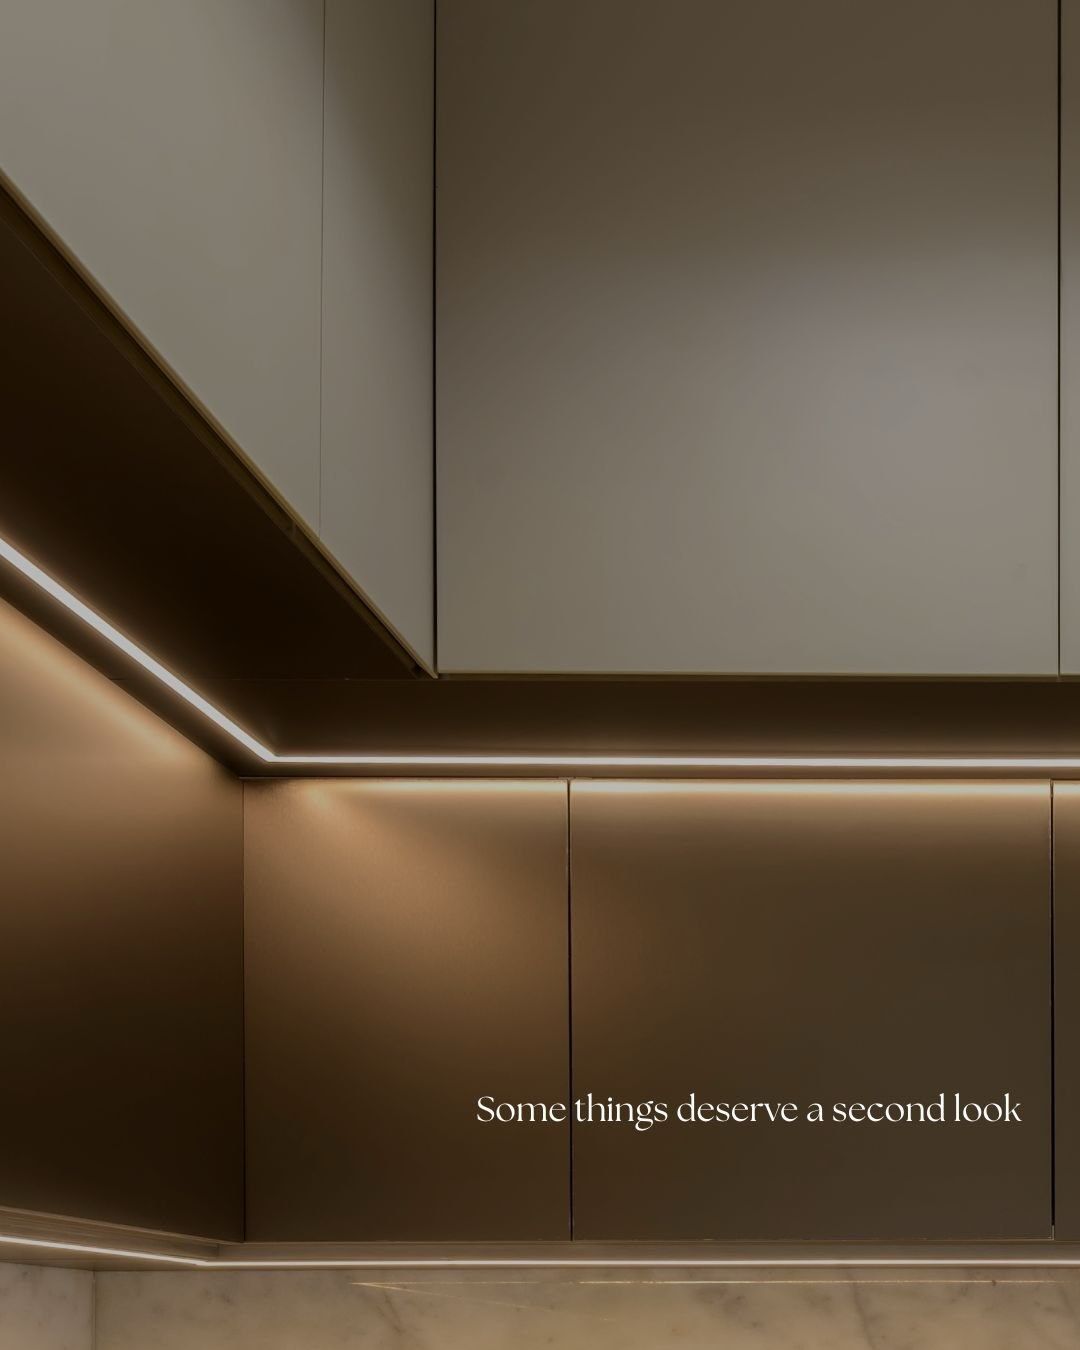
- Concealed LED, 2700K
- Bouclé
Sketch to reality
Drawn on site, then built
Drag each image to compare the sketch over the construction site with the finished room.
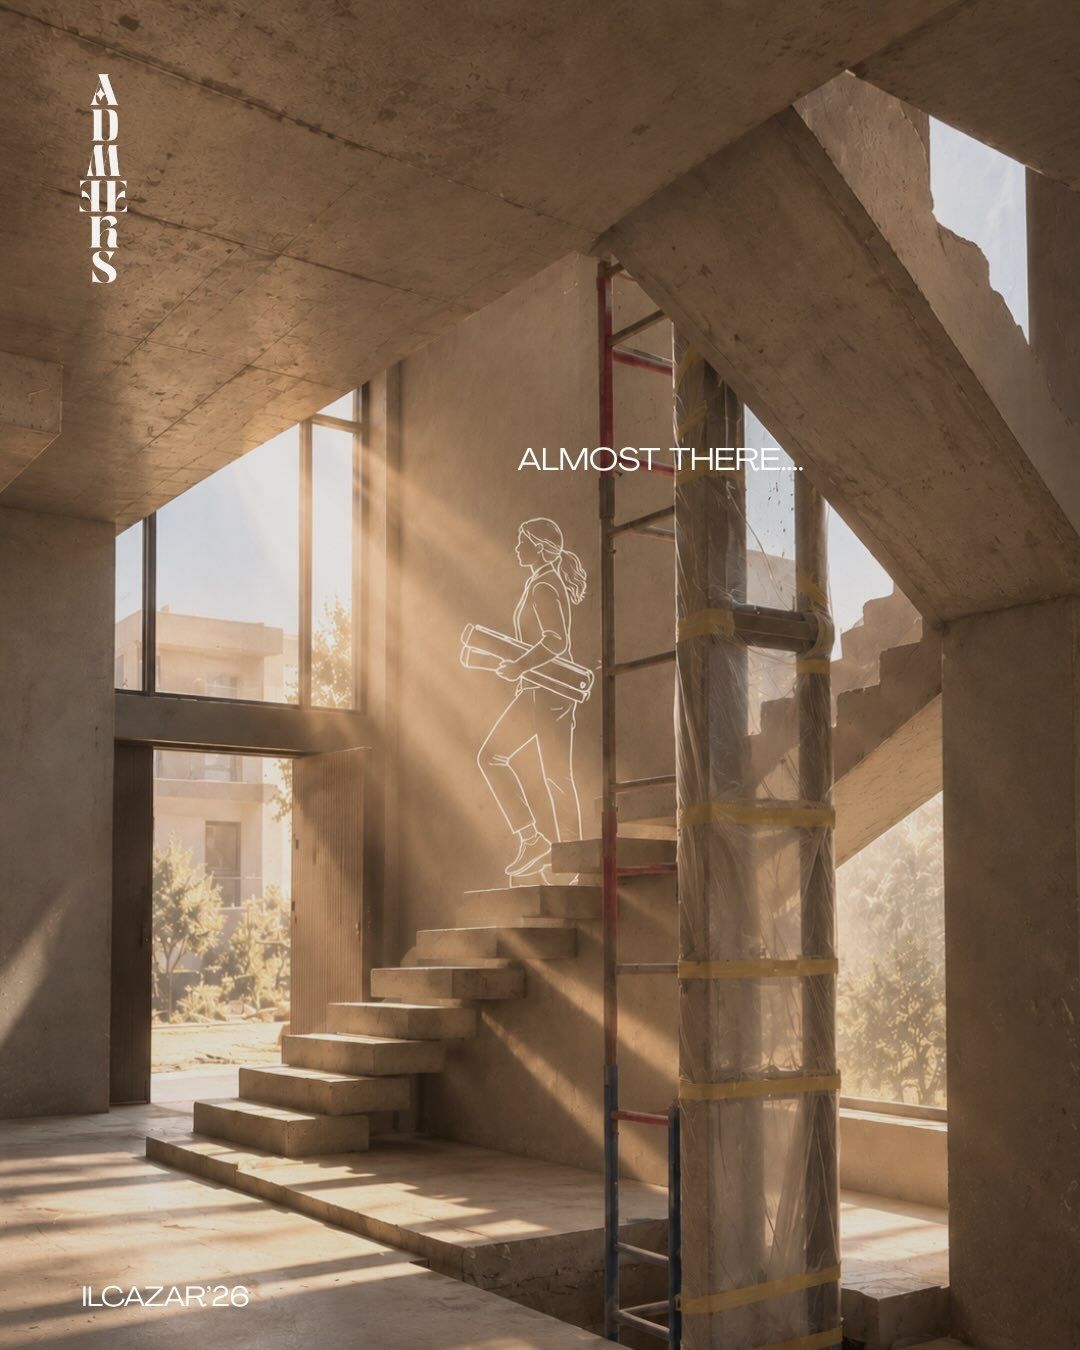
Imagine your space drawn like this
Send Samah a photo of your room or site. The first conversation is free.
Chat on WhatsAppNext project: AlAlamien '26