

Process
Why we draw over the construction site
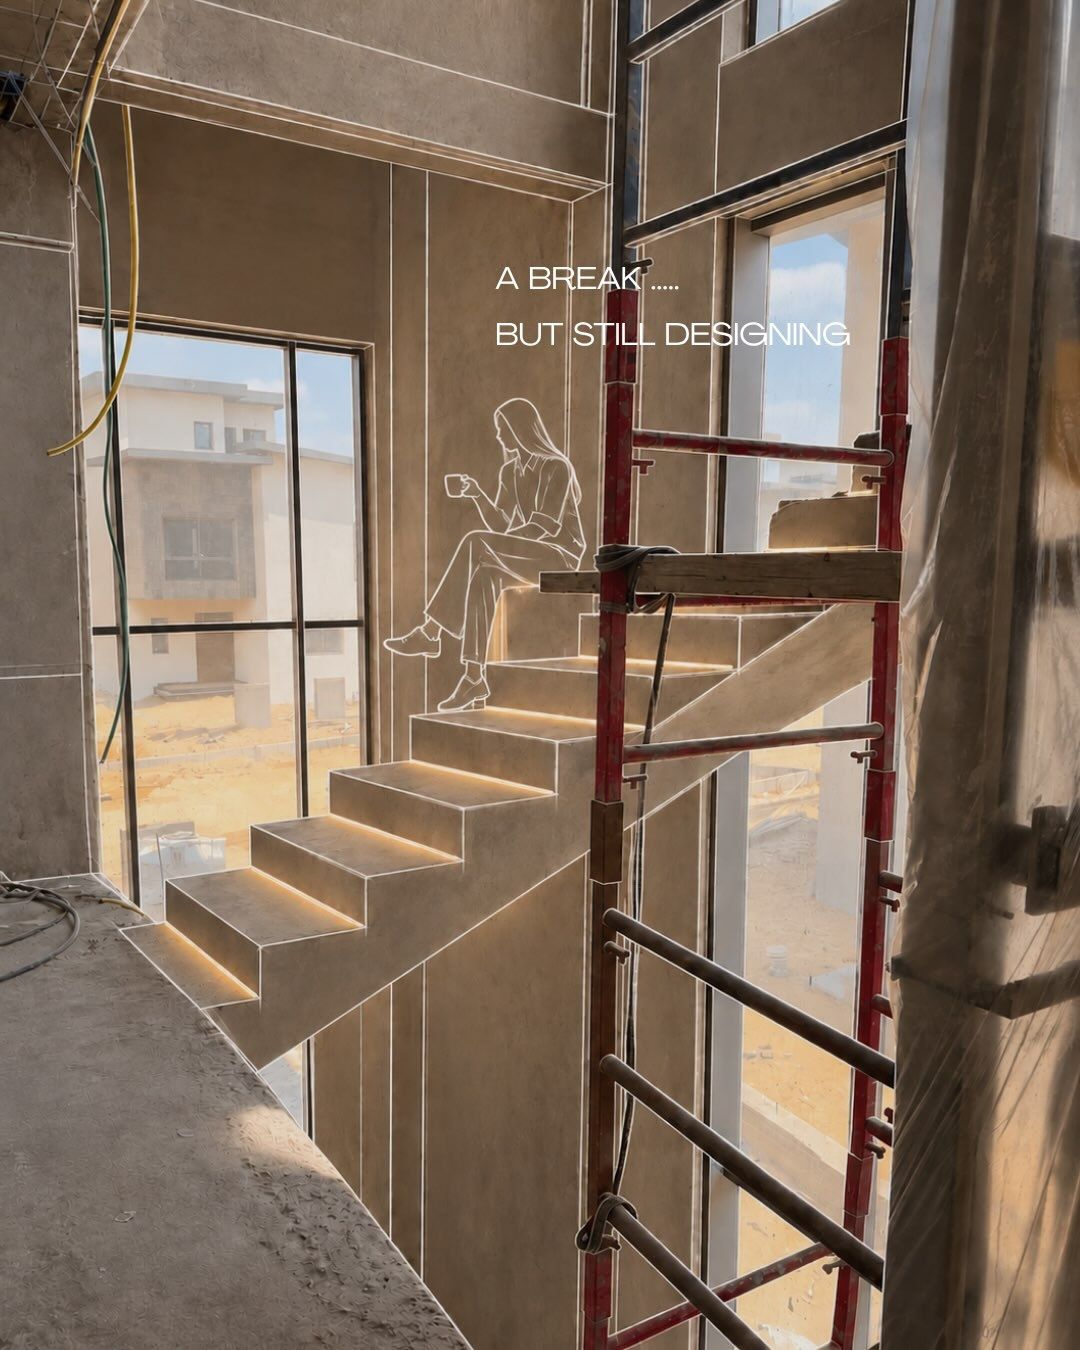
How sketching directly onto photos of a raw site helps homeowners see, question and approve a room long before the first tile is laid.
Most people find it hard to picture a finished room while standing in bare concrete. Drawings on paper help, and renders help more, but there is still a gap between a screen and the space you are standing in.
So we close the gap where it opens: on site. We photograph the shell from the angle you will see it most, then draw the design over that photo in thin white lines. The sofa sits on the real floor. The shelves meet the real wall. The light falls through the real window.
A line on the photo is harder to misread than a line on a plan.
This does two things. First, you see proportions honestly. If a coffee table crowds the walkway, you notice it now, not after it arrives. Second, contractors see exactly what we mean. A line on the photo is harder to misread than a line on a plan.
Once the sketch is approved, the same view becomes our checkpoint. At every site visit we compare progress with the drawing, and at handover we photograph the finished room from the same spot. Sketch, then reality.

Thinking about your own space?
Leave three details and Samah will get back to you, or open WhatsApp for the faster route.
Chat on WhatsAppor